
Table of Contents
- Working with the Original Rooms
- Designing Around the Architecture
- Bespoke shaker kitchen, in-frame design
- Creating a Practical Cooking Zone
- A Secret Door Within the Cabinetry
- An Island Designed for Preparing, Gathering and Eating
- Everything in its Place: Bespoke Shaker Kitchen Storage
- A Bespoke Laundry Room
- A bespoke Shaker Kitchen Designed for Family Life
- Individually Designed and Custom-Made to Order
- FAQs
A bespoke Shaker Kitchen for a Grade Listed Family Home
Designing a new kitchen for a Grade II* listed home is always about finding the right balance between old and new, something we love to do. The aim isn't to recreate a kitchen from another era, but to create something new that feels entirely comfortable within the architecture of the house.
For this beautiful family home, our brief was to design and make a bespoke Shaker kitchen and adjoining laundry room as part of a much wider programme of renovation works.
Although there was extension work taking place elsewhere in the property, both the kitchen and laundry remained within their original rooms. The spaces themselves were carefully restored and adapted to create a better flow for modern family life while retaining the historic fabric and character of the house.
This project is a lovely example of how those different elements can come together: the careful restoration and adaptation of a Grade II* listed building, our design response to the newly restored spaces, and all the individual details that make a bespoke kitchen work for the family who lives there.
From a concealed jib door and statement range cooker mantle to a dedicated tea and coffee cupboard, spice drawer, vegetable prep sink and island seating, each element was considered as part of the whole.
The clients came to us with a mood board that, rather wonderfully, included several images from our own portfolio. The details they had picked out told us a great deal about what they were looking for: beautifully made cabinetry, muted colours, traditional detailing and practical storage, all within a kitchen that felt appropriate to the house.
Working with the Original Rooms
One of the most interesting aspects of this project was that the kitchen wasn't being created within a newly built extension. Instead, the wider renovation involved carefully adapting the existing rooms of this Grade II* listed house.
Building works in the kitchen space included the removal of an existing wall to improve the relationship between the kitchen and casual dining area, with new structural support introduced while retaining elements of the original wall either side. Existing openings were carefully altered, new timber and glazed doors introduced, and later additions removed where appropriate.
Underfoot, a new natural stone floor was laid over a limecrete subfloor, with low-profile underfloor heating providing the comfort expected of a modern family kitchen while using a construction appropriate to the historic building.
The adjoining laundry room underwent its own restoration, including the removal of the existing concrete slab, a new limecrete substrate and natural stone floor, repairs to the ceiling laths and new lime plasterwork.
These changes provided the backdrop for our kitchen and laundry cabinetry, but importantly they supported the character of the original house.
Designing Around the Architecture
The existing timber beams are one of the defining features of the finished kitchen, while beautiful windows and glazing overhead bring an abundance of natural light into the sink run.
Our job was to make the most of those features rather than compete with them.
The principal sink run was designed to make the most of the beautiful glazing overhead. Countertop cabinetry sits to either side, while the area between was deliberately kept open, with just a simple shelf above the deep butler’s sink. This allows the natural light and original architecture to remain prominent, while still providing useful storage on either side. The dishwasher and bins are positioned close to the sink, creating a practical washing-up zone without the cabinetry overwhelming this particularly lovely part of the room.
The alterations also opened up the relationship between the kitchen and the family's casual dining space. Although the house has a separate formal dining room, this part of the home was intended for everyday family life, so the kitchen needed to feel connected to it while still allowing the cooking and preparation areas to work efficiently.
For us, good bespoke kitchen design isn't necessarily about fitting in as much cabinetry as possible. Sometimes knowing where not to put cabinetry is just as important.
Bespoke shaker kitchen, in-frame design
The clients were drawn to our classic Shaker in-frame cabinetry proportions.
It's a deceptively simple style, where proportion and detailing make all the difference. Doors and drawers sit neatly within their frames, with carefully considered rails, stiles, skirting and framing details giving the furniture its character.
For this kitchen we used soft-close concealed hinges rather than traditional butt hinges. The cabinetry still feels entirely appropriate to its setting but works beautifully for modern family life as doors and drawers close quietly.
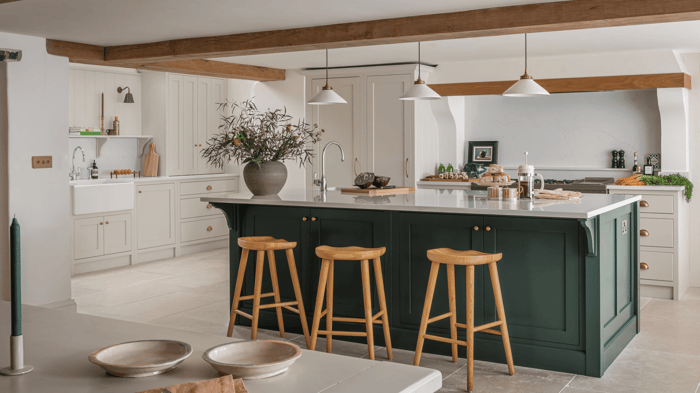
Traditional brass cup handles, knobs and pulls add warmth to the muted painted cabinetry, while the clients chose polished chrome for the taps. We love the mix of metal finishes, it feels less formal and particularly at home in this characterful Grade II* listed property. The darker island provides a strong focal point at the centre of the room.
Every cabinet was individually designed for the space and custom-made to order, rather than working with a collection of predetermined unit sizes. This gives us the freedom to respond to the proportions and quirks of an older property and, just as importantly, to how the people living there want to use their kitchen.
Creating a Practical Cooking Zone
A statement mantle above the range cooker was one of the features on the clients' original wish list.
Positioning the range within its own dedicated cooking zone allowed it to become a focal point, but the practical details around it were just as carefully considered.
Generous worktop space provides plenty of room for preparing ingredients, with cooking utensils and essentials stored close to hand. Rather than a conventional spice rack, we designed a spice divider within a drawer beside the range cooker, keeping jars organised, visible and easily accessible while cooking. It's a relatively small bespoke detail, but exactly the sort of thing that makes a kitchen easier to use every day.
The mantle itself includes a beautiful piece of oak, introducing a natural timber detail that ties in with the original beams elsewhere in the room. Behind the AGA, the splashback is made from the same stone as the worktops, with a slim stone shelf, a useful spot for keeping oils, salts and other everyday cooking essentials close to hand. Together, these details help make the range area feel like a real focal point, while everything needed for cooking has been carefully considered and kept within easy reach.
A Secret Door Within the Cabinetry
Immediately to the right of the range cooker was an existing door leading to the boiler room. Rather than allowing a conventional door to interrupt one of the most important elevations in the kitchen, it was replaced as part of the renovation with a concealed jib door.
- We incorporated the new door into the kitchen design using tongue-and-groove panelling, allowing it to sit quietly alongside the cabinetry.
- Rather than adding a visible handle, we used a push-to-open catch. When the door is closed, your eye is drawn instead to the range cooker and statement mantle, with access to the plant room almost disappearing into the surrounding joinery.
It's a relatively small part of the overall kitchen, but exactly the sort of detail that makes individually designed cabinetry particularly valuable in an older property.
An Island Designed for Preparing, Gathering and Eating
The generous central island sits at the heart of the kitchen and has several different jobs to do.
As well as providing additional preparation space and storage, we incorporated a separate vegetable prep sink into the island. Fresh produce can be washed and prepared here without interrupting the main washing-up area.
Along one side, the breakfast bar creates space for casual eating, conversation or simply sitting with a cup of coffee.
There was also a very practical reason for positioning the seating here. The breakfast bar creates a natural boundary between the person cooking and everyone else using the room, giving the chef a little breathing space while still allowing them to be part of family life and conversation. It's a small distinction, but an important one in a busy family kitchen.
Everything in its Place: Bespoke Shaker Kitchen Storage
Beautiful cabinetry has to work hard too, and the clients came to us with a clear idea of some of the storage they wanted to incorporate:
- A dedicated pantry cupboard provides plenty of storage for dry food
- A separate tea and coffee cupboard with bi-fold doors keeps the things used every day together. Often referred to as a breakfast pantry, this style of cupboard is a lovely way to keep a coffee machine, kettle, toaster, cereals and other everyday essentials readily accessible. The bi-fold doors can remain open while the cupboard is being used and fold neatly back, then close everything away afterwards to leave the kitchen feeling calm and uncluttered.
- Drawers and cupboards were designed around their intended contents rather than simply filling available space. Lots of deep pan drawers and space for favourite Le Creuset cookware.
- We also deliberately included a little open shelving. Used sparingly, open shelves provide somewhere for the useful and pretty things you want within easy reach, without making the room feel overly fitted. A plant, candle, favourite serving dish.
A Bespoke Laundry Room
The adjoining laundry room was designed as part of the same project.
Here, practicality was particularly important. A stacked washing machine and tumble dryer make efficient use of the available height, freeing up space elsewhere for storage and working surfaces, and a cupboard for a water softener.
As in the kitchen, a small amount of open shelving gives the room somewhere for a sweet bit of artwork, jars and useful everyday items, while the things that are better hidden away have dedicated cupboard space.
Designing the kitchen and laundry together meant we could consider the two rooms as part of one overall scheme rather than treating the laundry as an afterthought.
A bespoke Shaker Kitchen Designed for Family Life
Although the house has a separate formal dining room, the kitchen and adjoining casual dining area needed to work for the more relaxed side of family life.
The island breakfast bar provides a place to perch, while the wider layout allows cooking, preparing food, washing up and eating to happen within distinct but connected areas.
This zoning was an important part of the design. The range and food preparation area, island, main sink and breakfast bar each have a clear purpose, but they still feel part of one room.
The result is a kitchen where family and friends can gather without everyone needing to be in the cook's working space, something that sounds simple, but can make an enormous difference to how an open-plan kitchen feels to use.
Individually Designed and Custom-Made to Order
Perhaps our favourite part of the original brief was that the clients came to us with images of previous Shere Kitchens projects already on their mood board.
They weren't asking us to reproduce one of those kitchens. Instead, the images helped establish the details and feeling they were drawn to: timeless bespoke Shaker kitchen cabinetry, considered proportions, beautiful natural colours, materials and rooms that are as practical as they are beautiful.
That's really what bespoke means to us.
Every Shere Kitchen is individually designed for its owners and its setting, and custom-made to order. This Grade II* listed home required its own solution, one that responded to the original rooms and beautiful architectural details while creating a practical kitchen and laundry for the way this family lives today.
The finished kitchen feels considered but not overly formal; traditional without feeling old-fashioned. Most importantly, it’s lovely to live in and use.
We’ll be sharing the full set of photographs from this beautiful bespoke Shaker kitchen on our website soon. In the meantime, you can enjoy a collection of some of our other individually designed and custom-made projects here: Our Bespoke Kitchens | Shere Kitchens
We are bespoke Shaker kitchen specialists. If you’re planning a new kitchen or renovation and would like to discuss creating something individually designed for your home, please click on this link to get in touch with us
As well as stunning bespoke Shaker kitchens, we also make custom cabinetry for other rooms including walk-in pantries, utility rooms, boot rooms and dining rooms. You can see some examples of our work here: Beyond the Kitchen: Other Rooms | Shere Kitchens
FAQs
Can you install a new kitchen in a Grade listed property?
Yes. Working in listed homes is one of our favourite things to do, as these projects really make the most of our expertise, experience and ability to make everything individually to fit the property.
A new kitchen can absolutely be designed for a listed home, although alterations to the building itself may require Listed Building Consent. We regularly design bespoke kitchens for period and listed properties, working with the existing architecture and alongside architects, builders and other professionals involved in the renovation.
Because every piece of cabinetry is individually designed and custom-made to order, we can respond to original beams, uneven walls, unusual proportions and all the other quirks and character that come with an historic property.
What is an in-frame Shaker kitchen?
An in-frame Shaker kitchen has doors and drawer fronts that sit within a surrounding frame, rather than being fixed directly to the front of the cabinet. It creates a beautifully proportioned, traditional appearance that works particularly well in period and listed homes. Our in-frame Shaker kitchens are individually designed and custom-made to order, so the proportions and details can be tailored to both the room and your property.
What bespoke storage can be included in a Shaker kitchen?
Our Shere Kitchens are made to order, so storage can be designed around how you use your kitchen rather than being limited to standard cabinet sizes. In this Grade II* listed home, we included a dedicated tea and coffee cupboard with bi-fold doors, a dry-food pantry cupboard, a bespoke spice divider beside the range cooker and separate storage around the island. We also incorporated a concealed jib door into the cabinetry to provide discreet access to the plant room. We love to include pan lid drawers within drawers, tea towel rails, blind corner pull outs, specialist glass and drinks organisers and so on.